
St. Cloud Corner
Project Overview
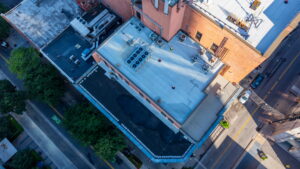
Originally constructed in 1869, St. Cloud Corner is a familiar building in the Fifth Avenue Historic District. In 2025, Maxwell led a reroofing project that involved removing the building’s existing modified asphalt roof system and installing a new 12,700-square-foot self-adhered asphalt system.
What made this project stand out was the level of coordination required to work around five active telecommunications sleds with three major providers. The team also had to manage tight downtown logistics, including crane scheduling and limited staging space. Maxwell delivered meaningful cost and time savings for the client through strategic planning led by Superintendent Charles Lunsford and Foreman Dennis Rouse, Jr.
Challenges
High-Risk Telecommunication Infrastructure
Safely working near the building’s five active telecommunications sleds, each emitting RF signals, required two months of planning, multiple on-site meetings, and careful scheduling to temporarily disconnect and reposition each sled. Any misstep could have delayed the project or created safety hazards for the team. The sequencing had to be precise, moving one sled at a time while ensuring the crew could work on the cleared section of the roof without interference.
Tight Site Access in Bustling Downtown Environment
Working in downtown Nashville presented logistical constraints that complicated material handling and debris removal. With limited rooftop access and staging space, the team relied on a crane for precise material placement. Maxwell also coordinated with the surrounding businesses and city regulations to minimize disruptions, particularly with the limited available parking and traffic flow. Timing was critical, especially given the building’s active tenants and narrow work windows.
Summertime Heat Constraints
Finally, the summer heat added a physical challenge. Asphalt-based roofing can soften in direct sunlight, leaving visible impressions from foot traffic if worked for too long. With temperatures climbing into the 90s over several consecutive days, this became a significant risk.
Maxwell’s Strategic Solutions
Precision Planning and Carrier Coordination
To address the telecom coordination challenge, Maxwell implemented a leapfrog approach, temporarily relocating one sled at a time to clear a work zone. The team carefully synchronized schedules with each telecommunications company, ensuring crews were on-site to move and reset the equipment safely. Superintendent Charles Lunsford and Foreman Dennis Rouse, Jr. were instrumental in orchestrating this complex choreography, adjusting timelines and sequencing in real time to maintain progress while protecting the crew from RF exposure.
Material Staging That Reduced Cost and Time
For downtown logistics, Maxwell minimized disruption and controlled costs through a carefully coordinated crane and staging plan. Materials were lifted directly to the roof to limit street-level handling, while debris was efficiently removed using a nearby rented parking lot as a temporary staging area. By sequencing deliveries and lifts with precision, the team reduced the number of lot rentals from ten to seven—saving the client thousands of dollars and keeping the schedule tight.
A key part of that success was partnering with Premier Parking, who owns the lot used for staging. Their flexibility and willingness to work with Maxwell made a meaningful difference, especially in a high-demand downtown environment like Nashville. Having a dependable off-site area to safely store materials and manage debris allowed the crane strategy to work exactly as planned.
Every lift, move, and delivery was thoughtfully scheduled to avoid conflicts with tenants and surrounding traffic, keeping the project on time and operations running smoothly.
Heat-Aware Construction Scheduling
Finally, to tackle the summer heat challenge, the crew adopted an early-morning work schedule. Starting at 4 a.m., they focused on the most sensitive areas of the asphalt roof, finishing work by noon when temperatures were at their peak. Maxwell’s foremen monitored conditions closely, adjusting crew activities as needed to prevent damage. This proactive approach ensured the quality and longevity of the roofing system while maintaining a safe and efficient workflow.
Outcome and Long-Term Value
Before the reroofing project began, the building owner faced active leaks that were significant enough to affect occupancy rates. The new roof system gave the client the green light to begin building out new tenant offices, significantly improving revenue opportunities.
Maxwell’s planning also generated cost savings for the client through reduced crane mobilizations and controlled scheduling. These savings were the result of methodical preparation and reflect the team’s commitment to client value.

Project Type
Removal and Reroof

Square Footage
12,700

Roof Type
Perma self-adhered asphalt system
Related Projects
Frist Art Museum, A New Roof for a Nashville Landmark
Project Overview Few jobs draw as much attention or require as much…
Read More
Reroofing Project at Nashville City Center
Project Overview: Maxwell Roofing completed a full tear-off and reroof for Nashville…
Read More
New Roof Installation at 209 Broadway
Project Summary: Maxwell Roofing completed a new roof installation for a five-story…
Read More
Frist Art Museum, A New Roof for a Nashville Landmark
Project Overview Few jobs draw as much attention or require as much…
Read More
Reroofing Project at Nashville City Center
Project Overview: Maxwell Roofing completed a full tear-off and reroof for Nashville…
Read More
New Roof Installation at 209 Broadway
Project Summary: Maxwell Roofing completed a new roof installation for a five-story…
Read More